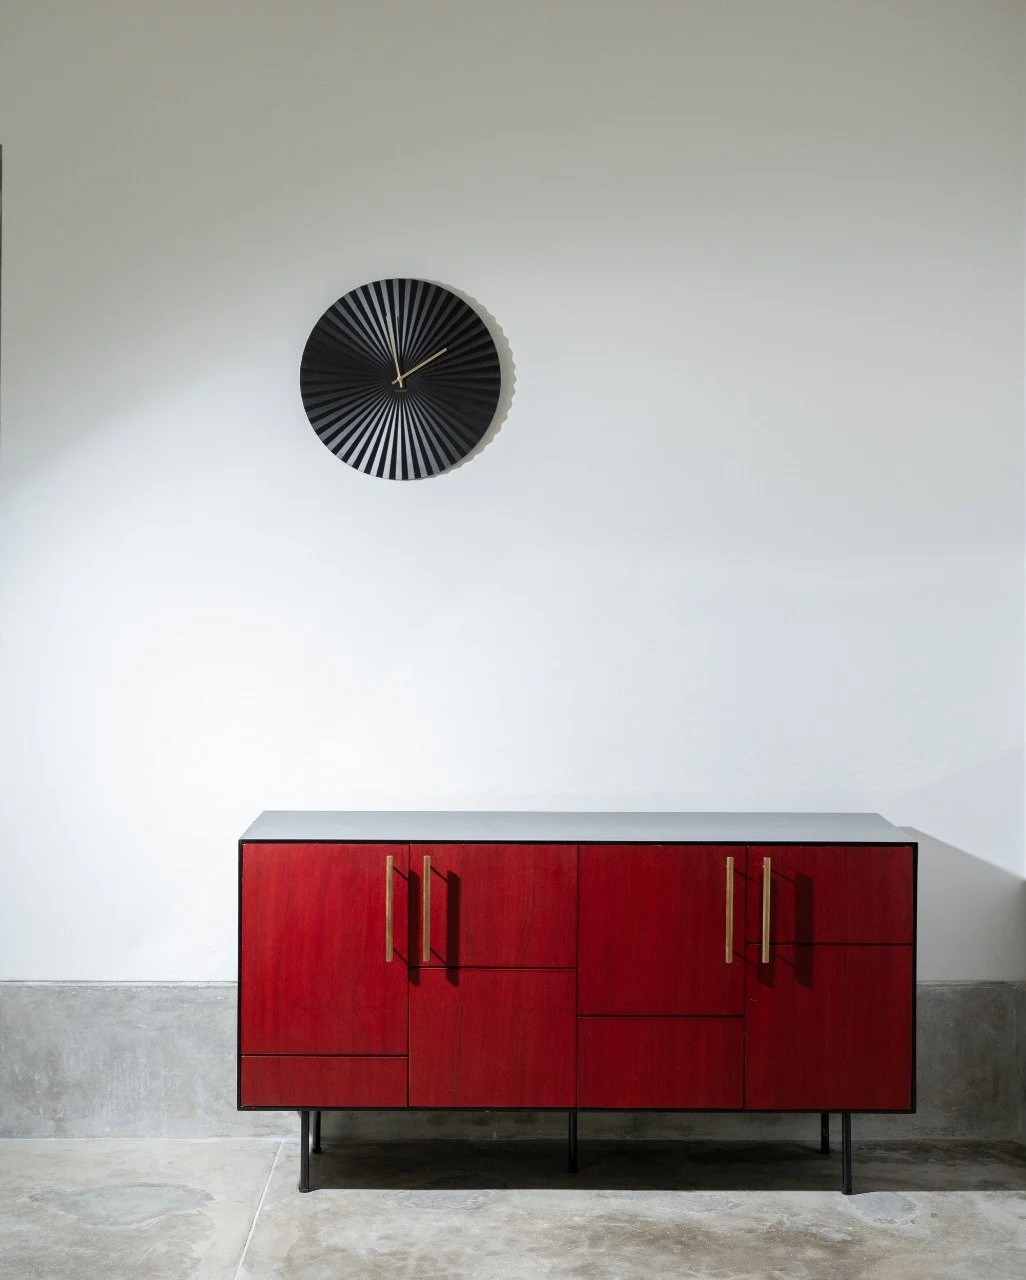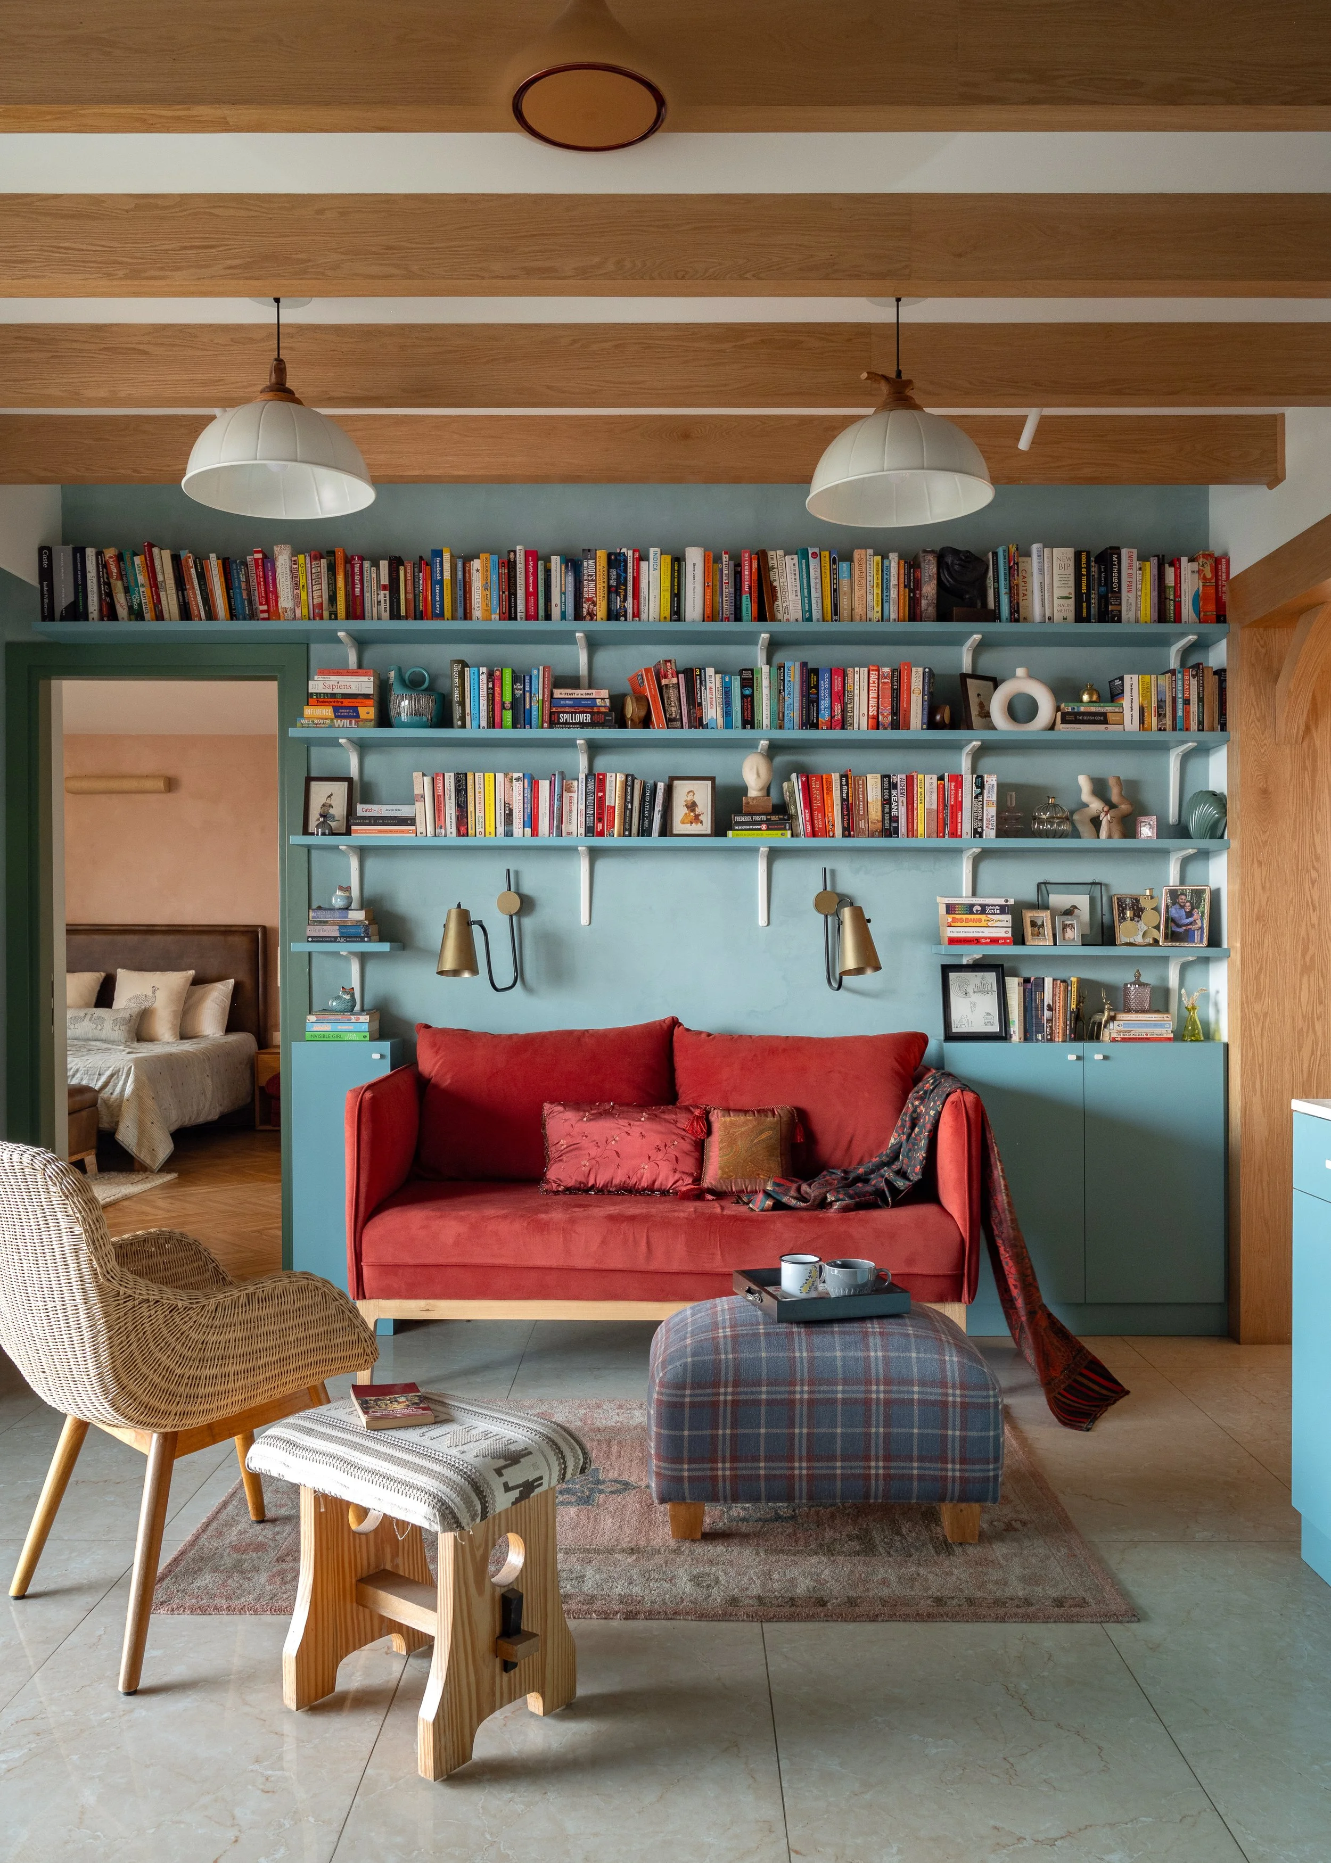
Home designs that are unapologetically YOU
October is a residential architecture and interior design studio focused on creating homes that feel deeply personal and naturally cohesive. We bring together spatial planning, materiality, light, and detail to shape environments that work intuitively, age gracefully, and reflect the lives of the people who inhabit them.
What Our Clients Say
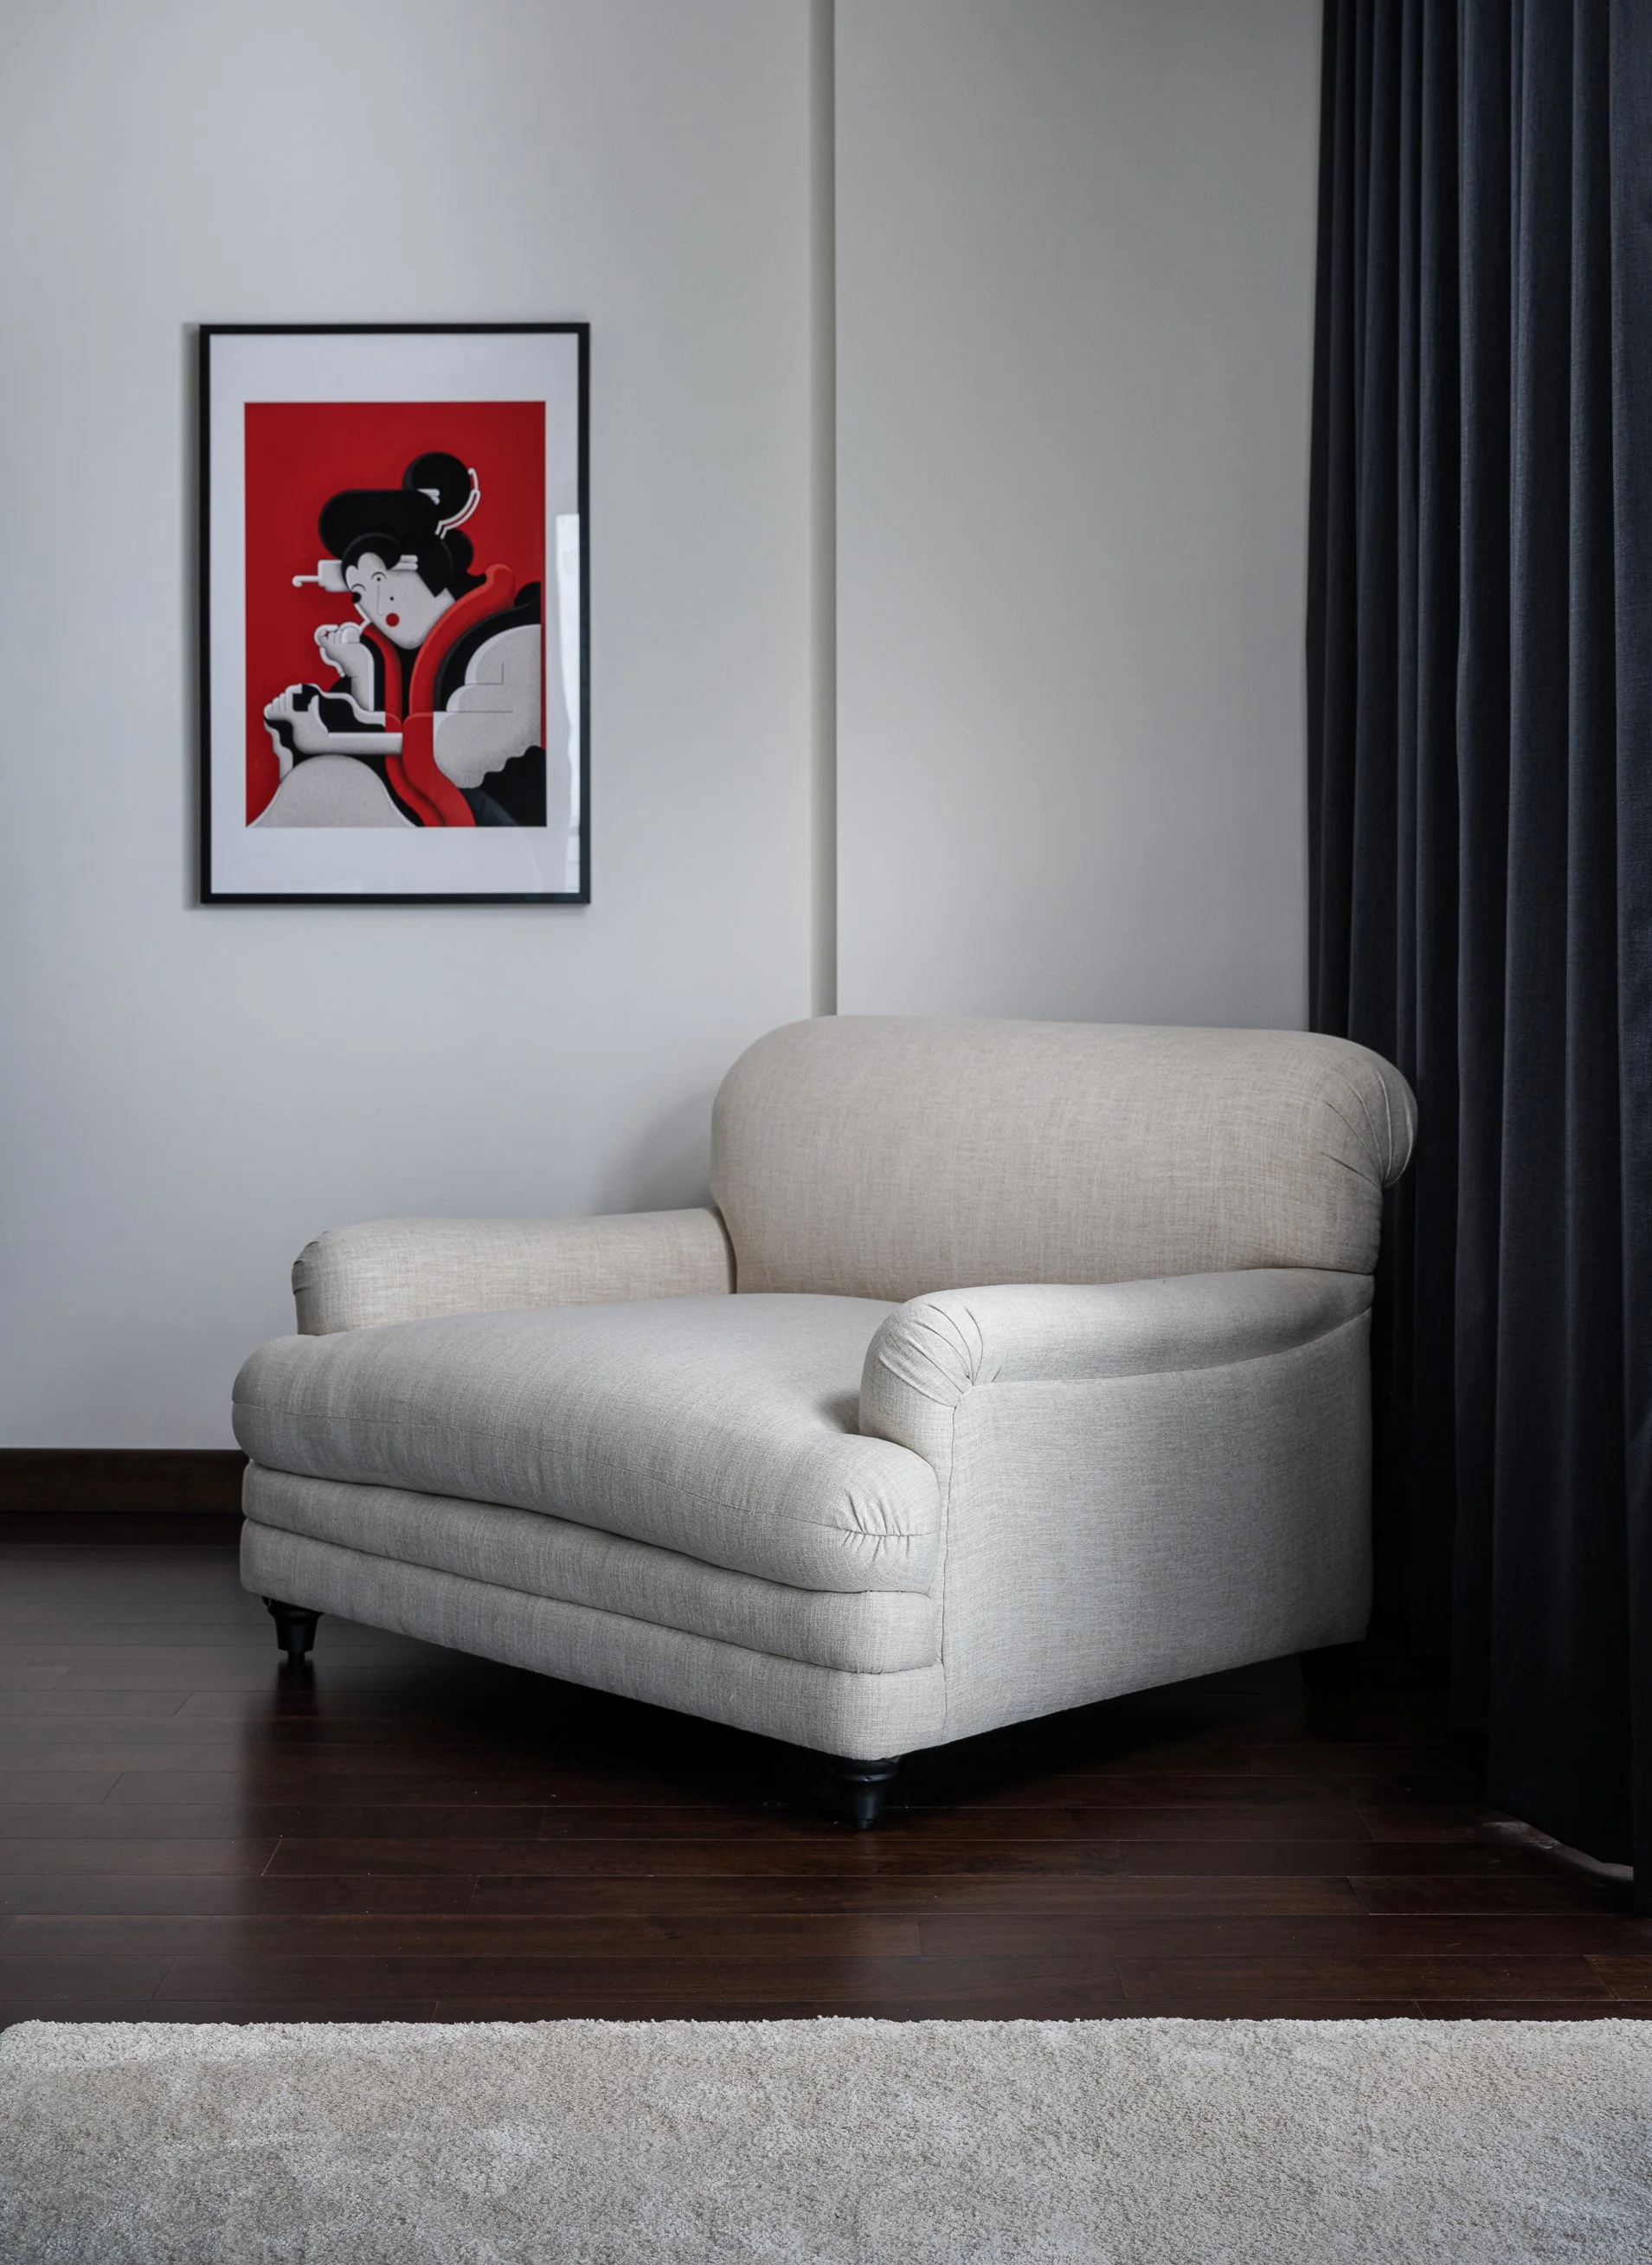
“I am still getting enamoured by my home everyday and it feels it is made just for me. I could not have had a better home than this!!”
-- Richa Kar
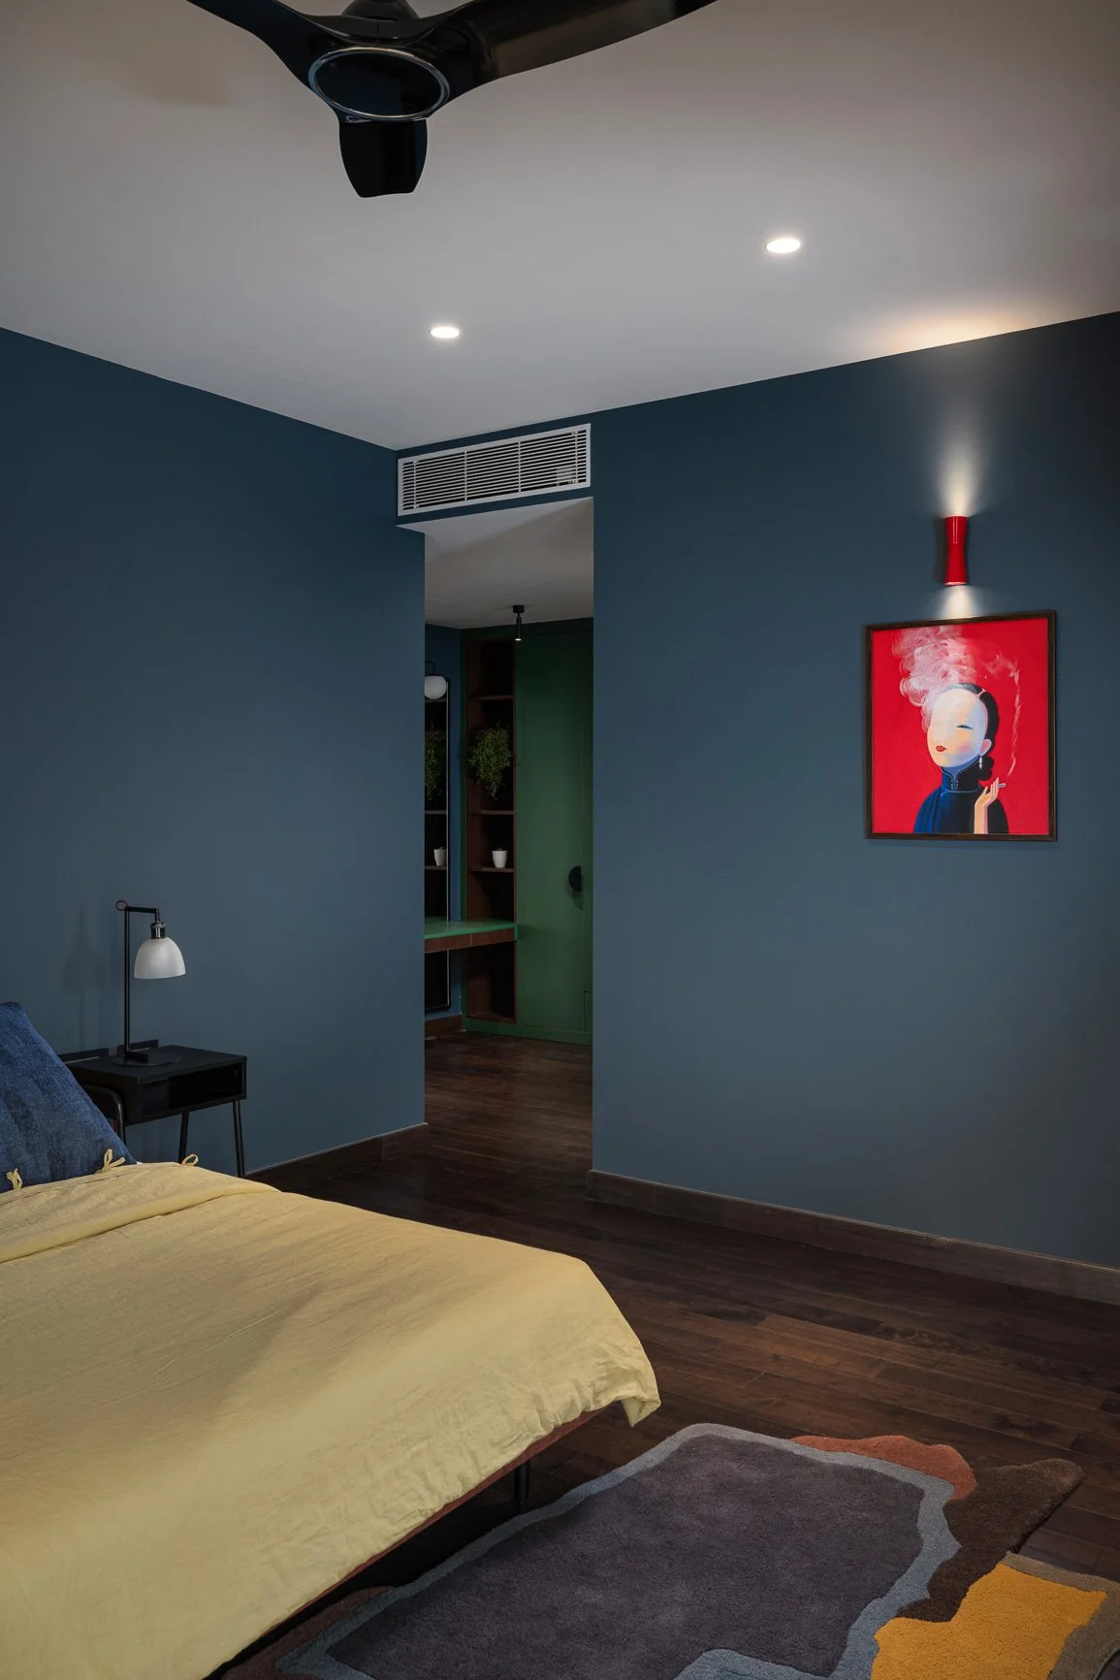
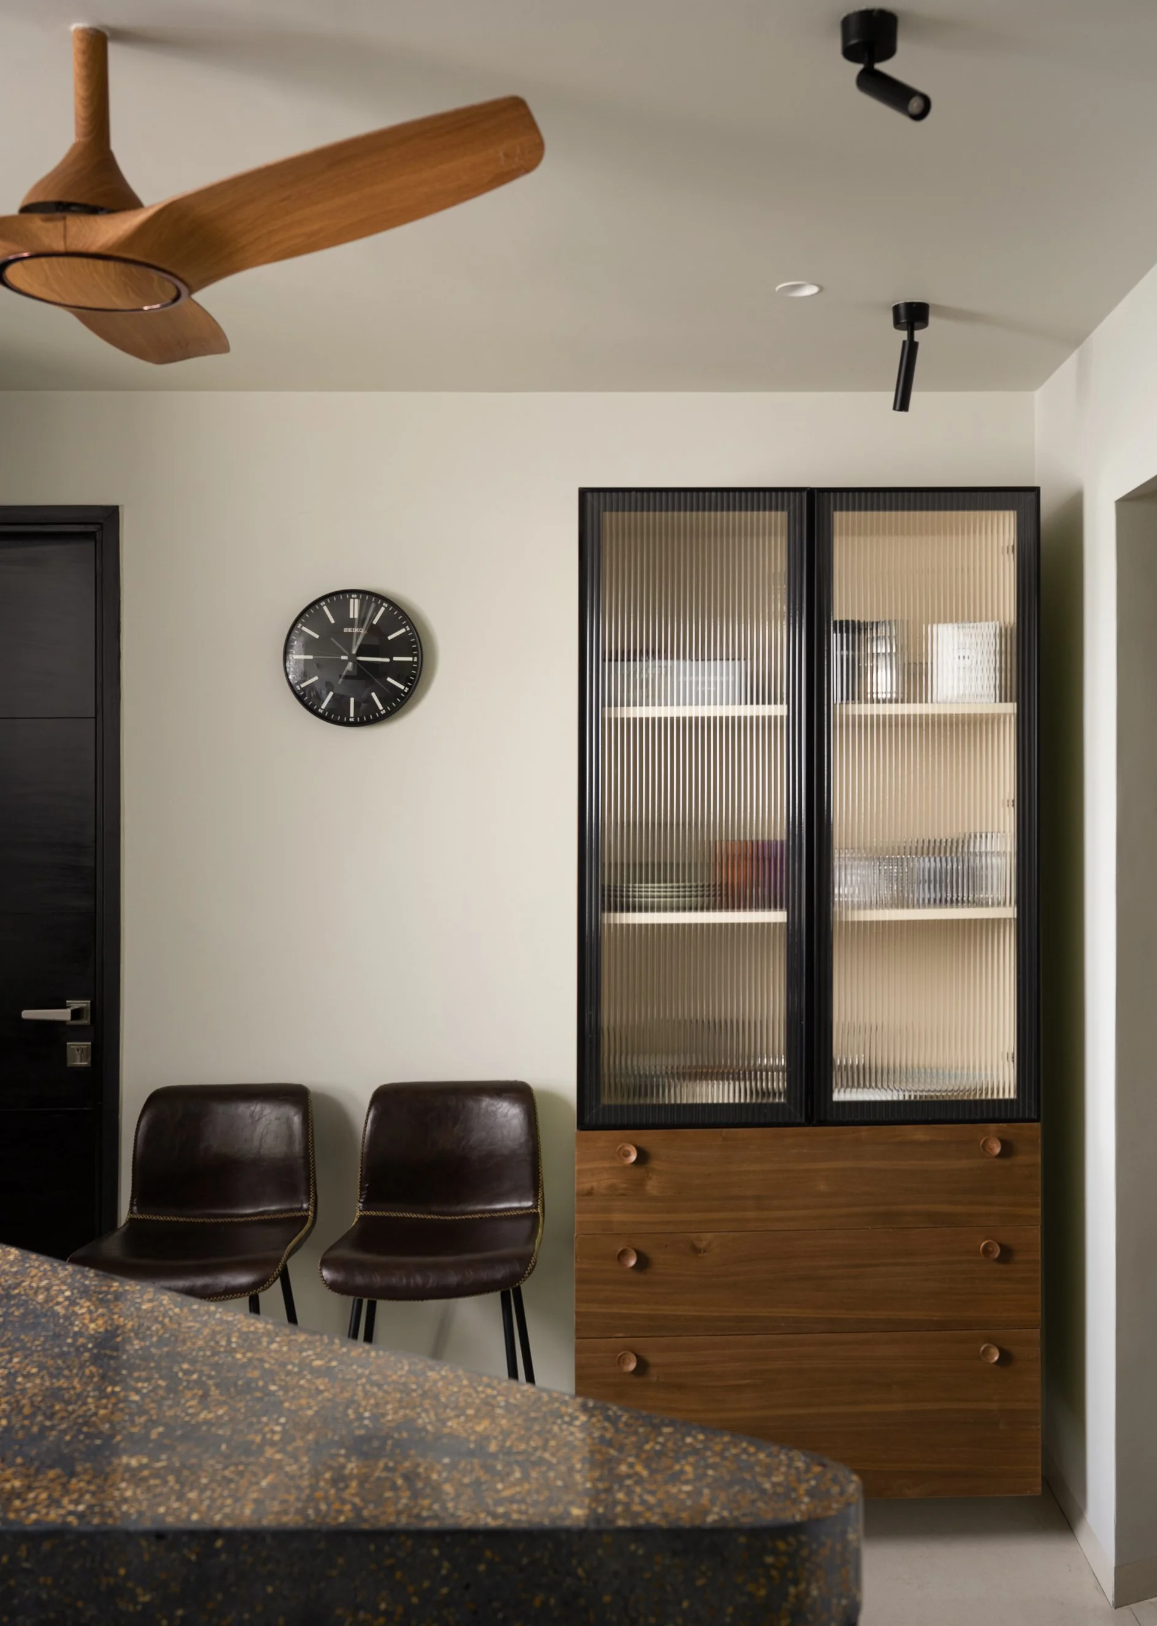
“Minimalism means different things for different people. Priyanka got it spot on.”
-- Tripti Mandal & Rishi Tiwari
Our Services
01
Design
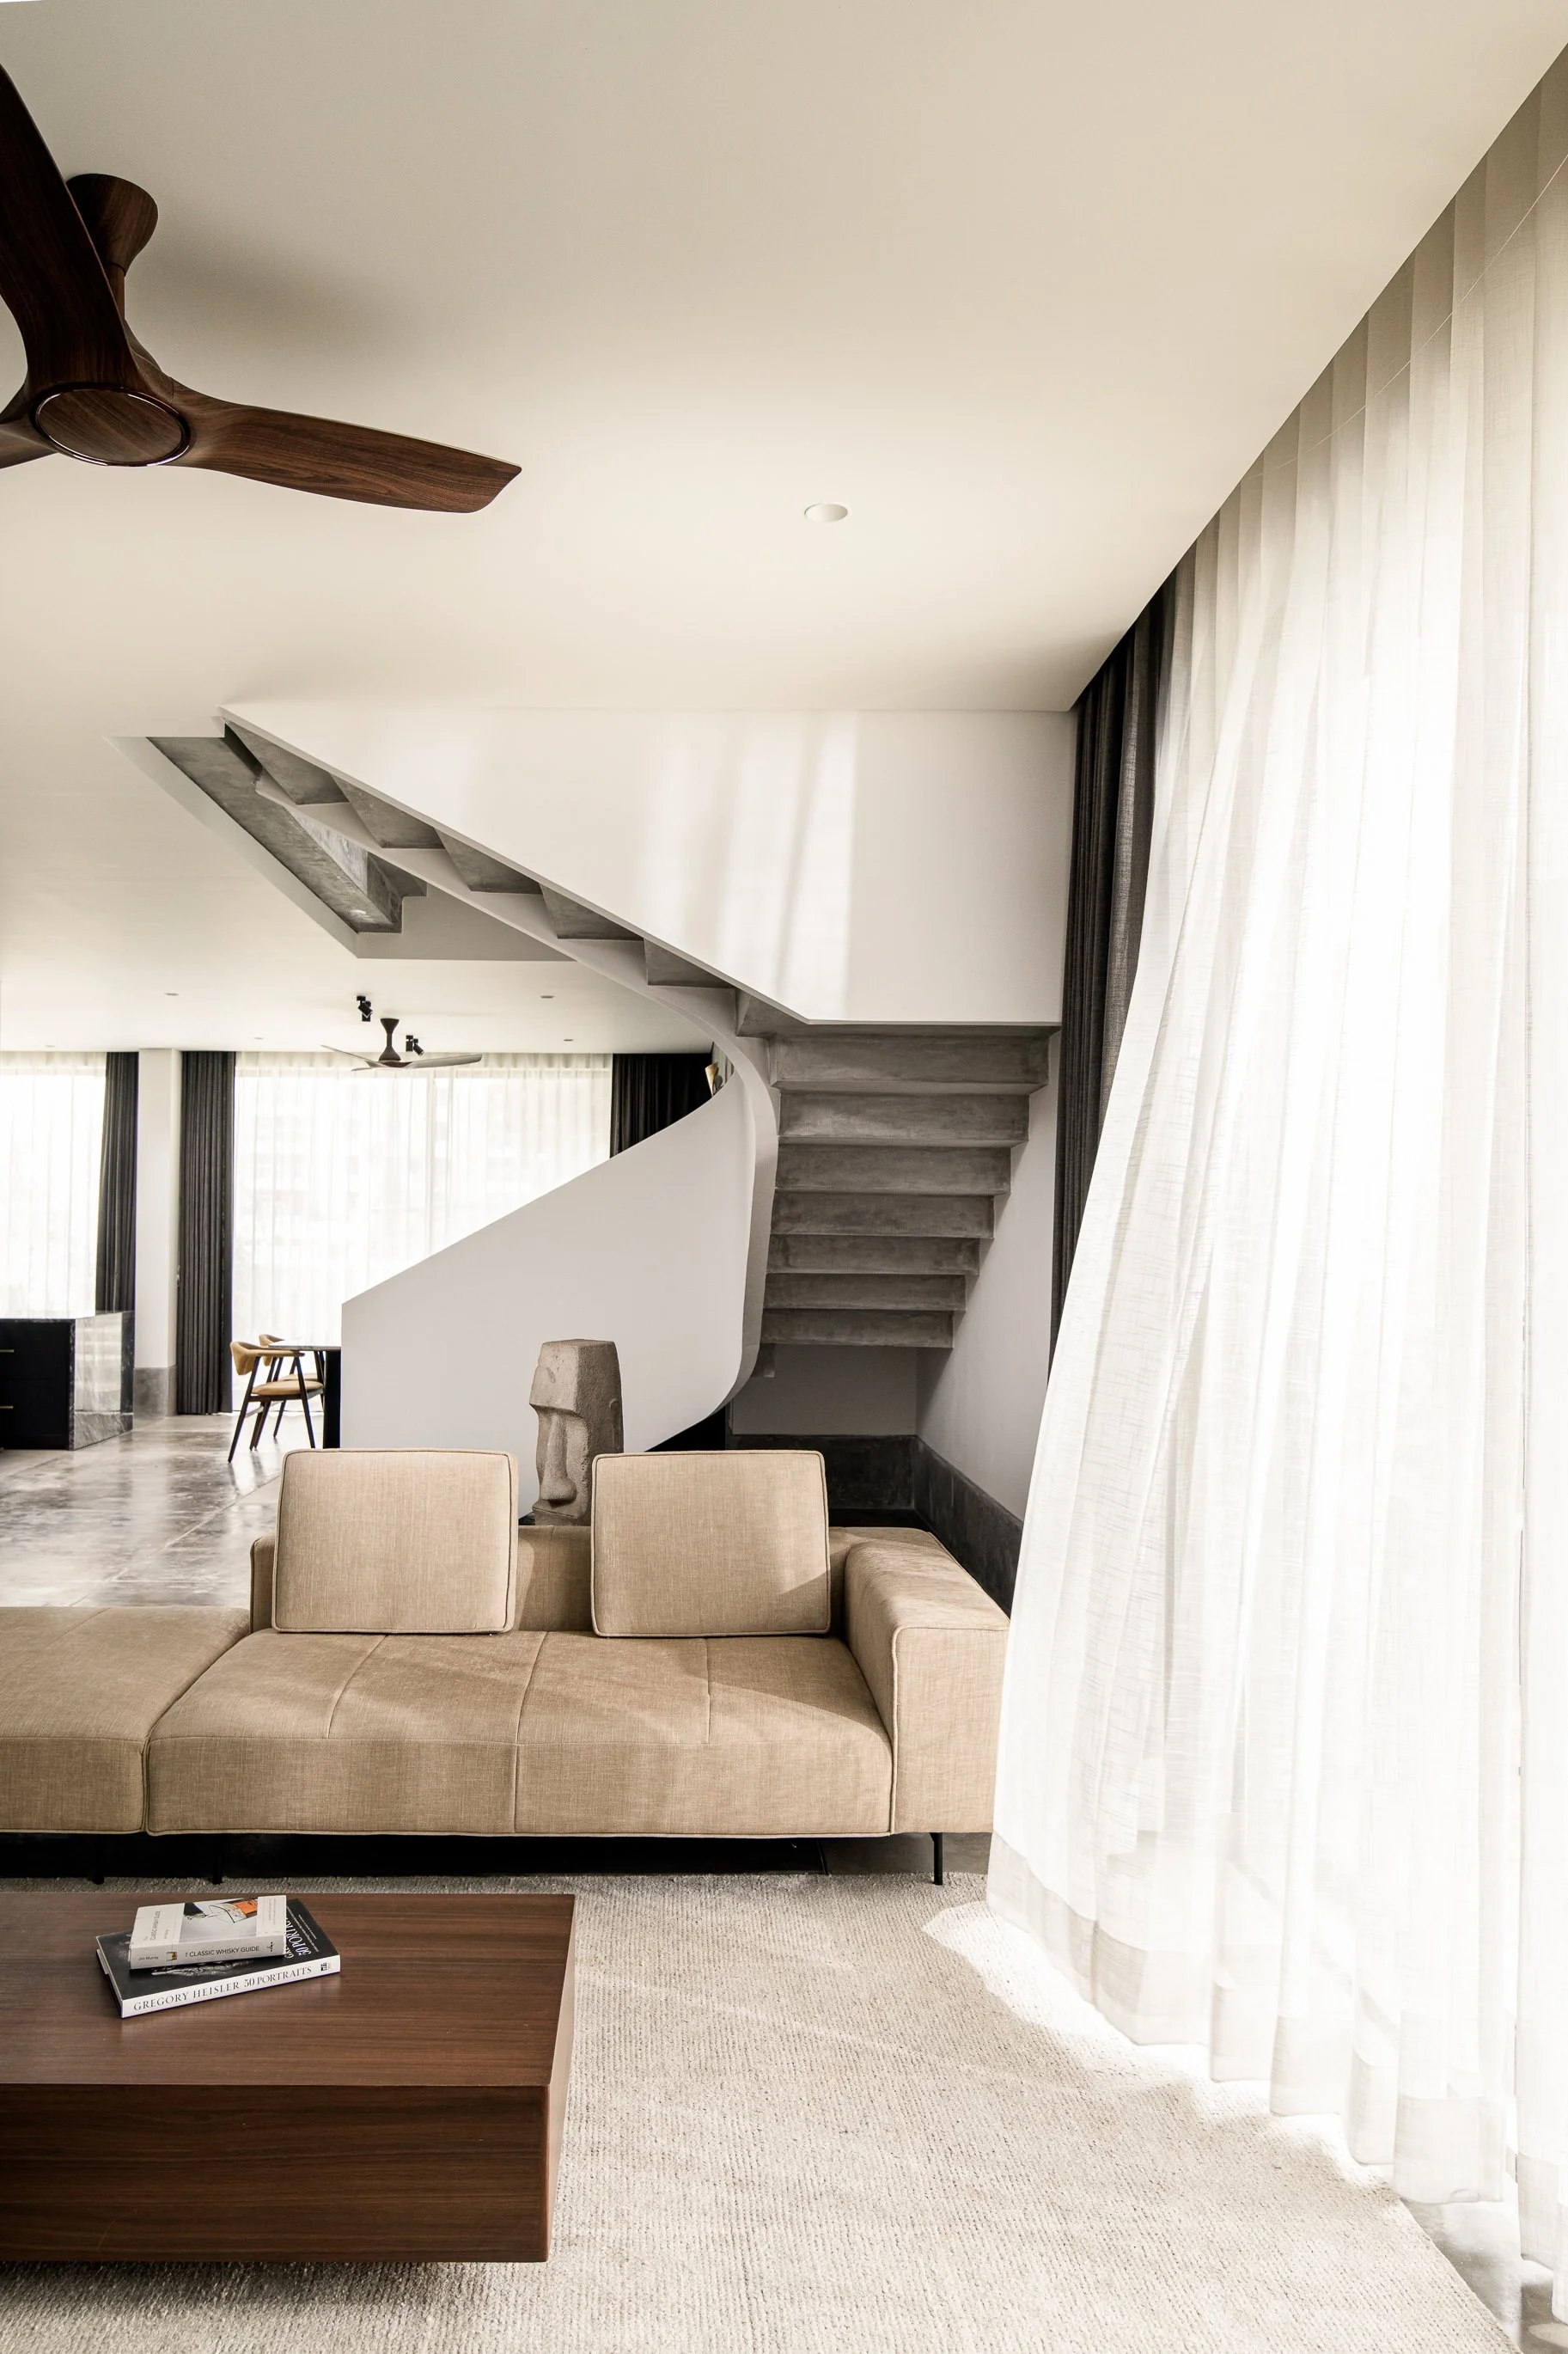
We design homes across architecture, interiors and landscape, allowing the different parts of a project to be developed as one connected whole. Our scope can include planning, architectural interventions, kitchens, bathrooms, lighting, materials, custom furniture, joinery, landscape, detailed drawings and specifications for execution.
02
Project Coordination
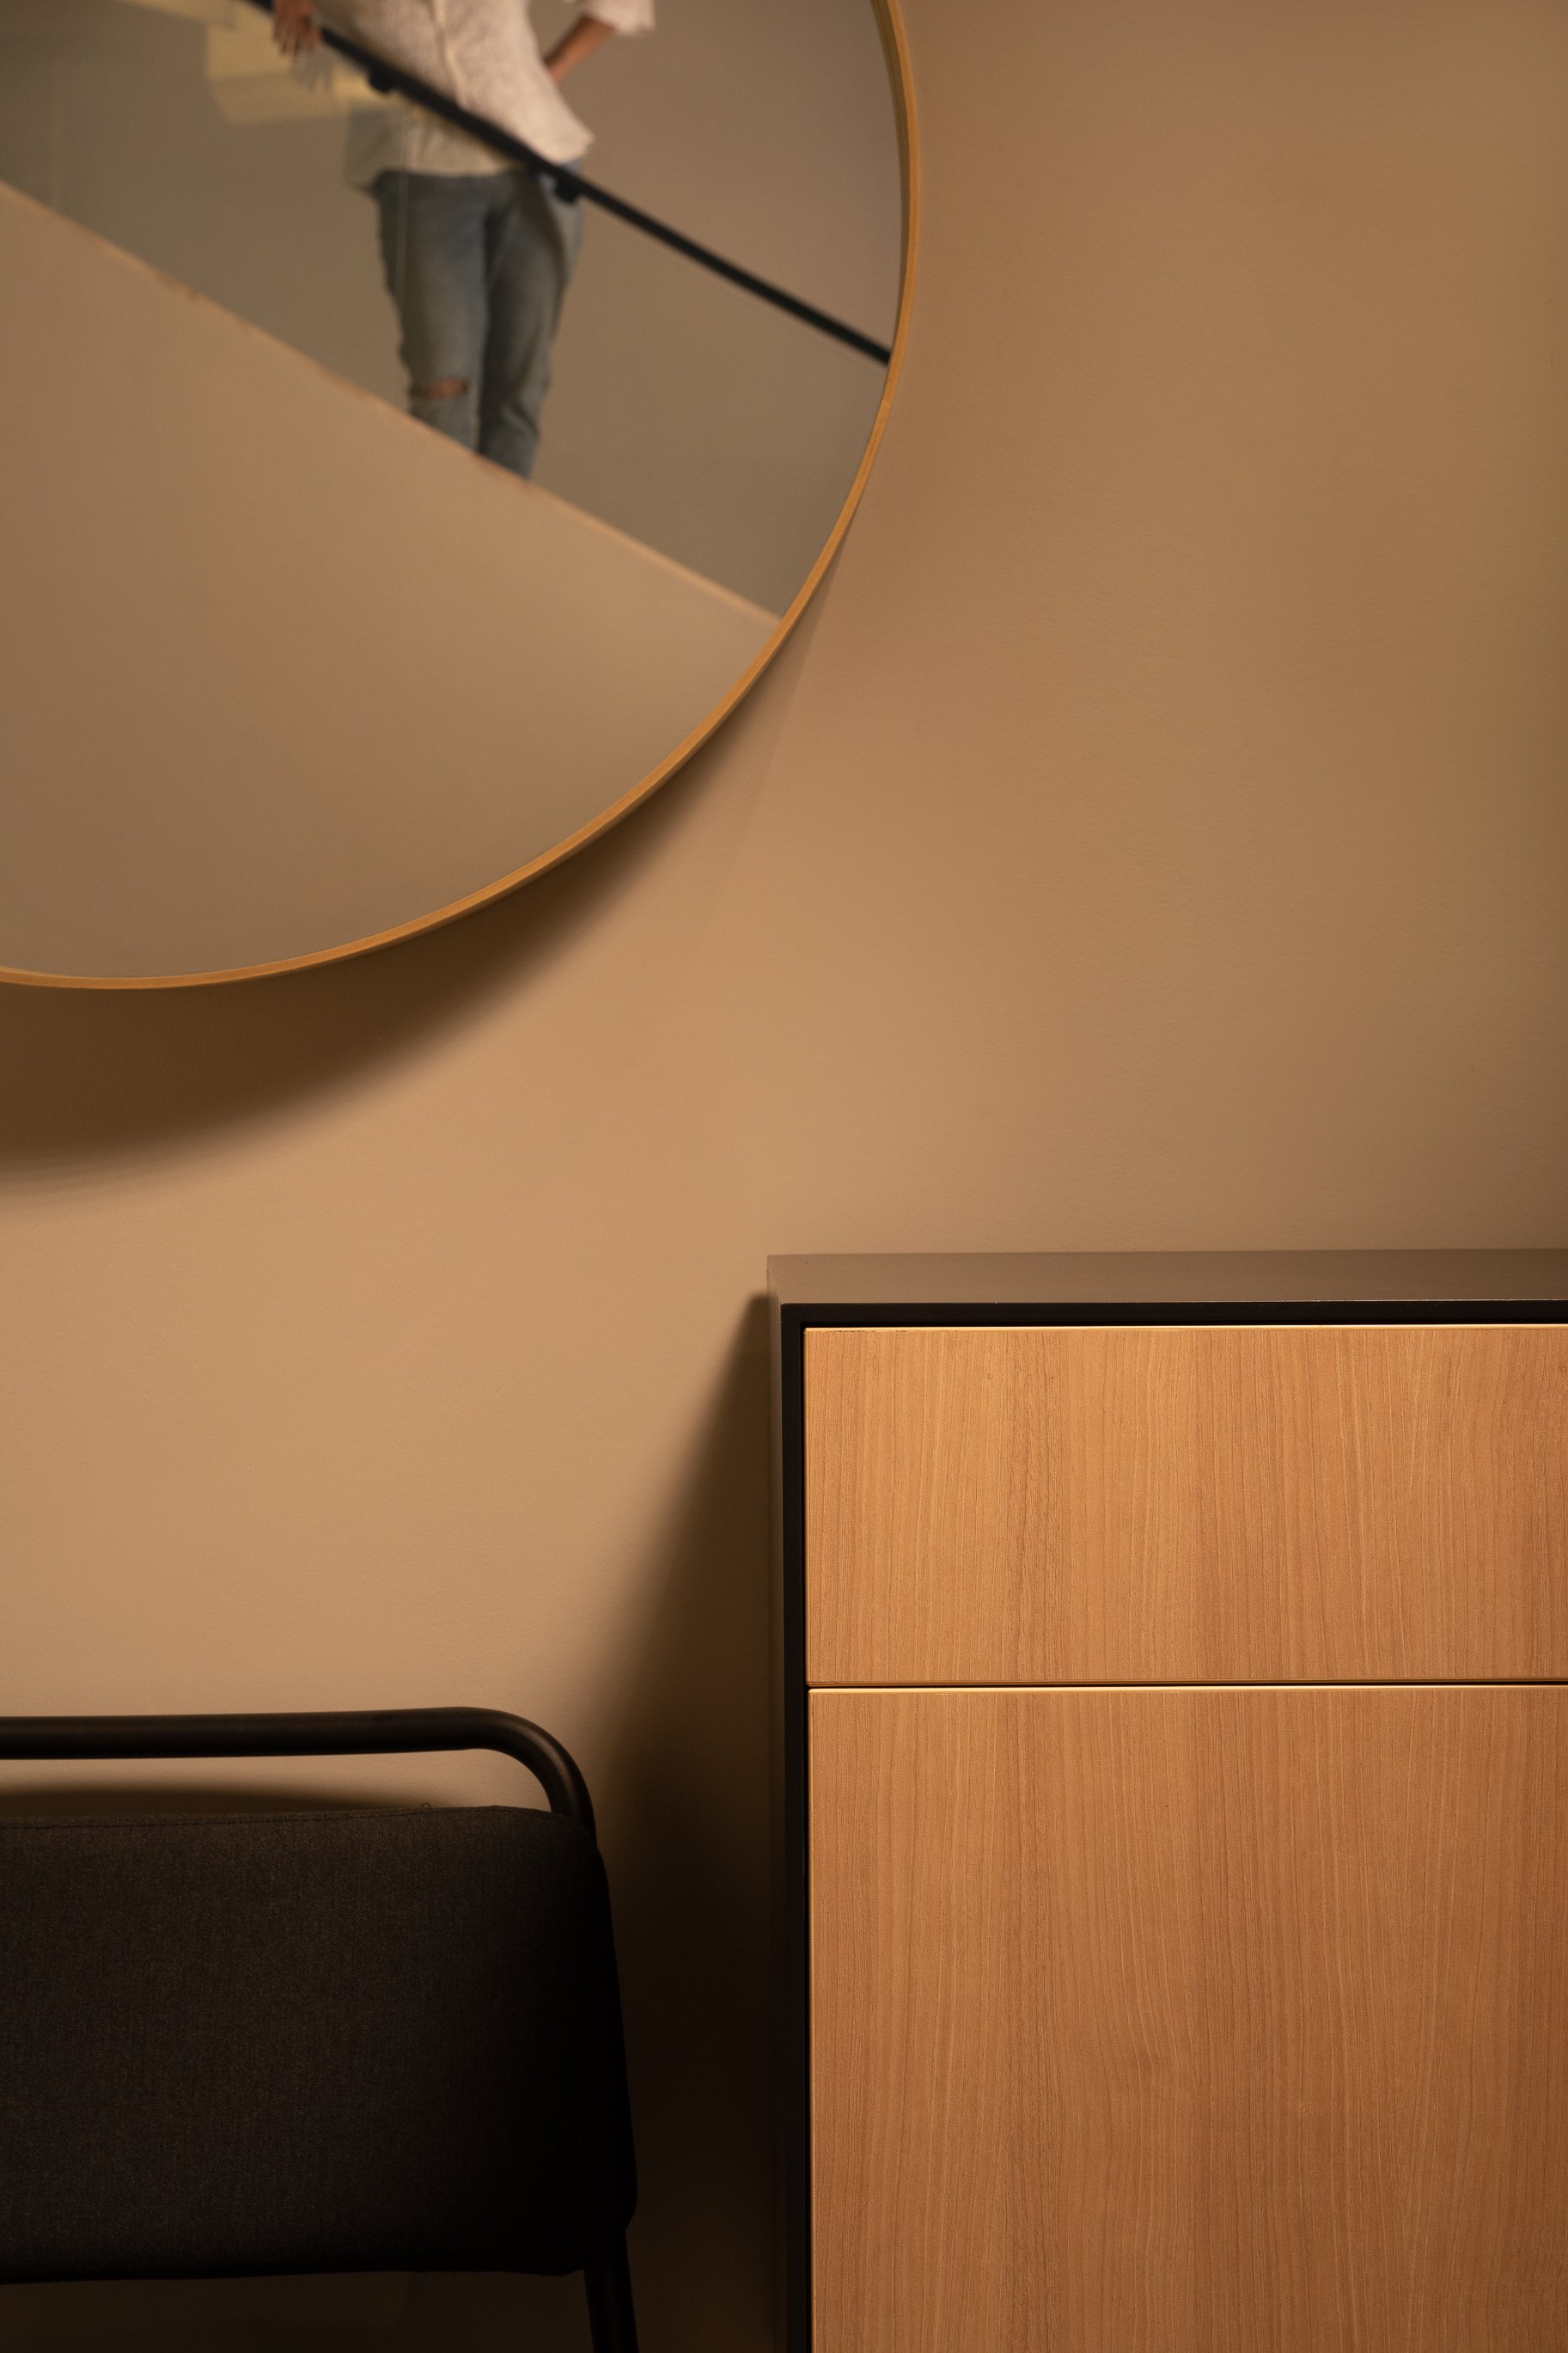
We coordinate the design with the contractors, consultants and vendors involved in the project. This includes reviewing drawings and shop drawings, answering site queries, resolving design issues during execution, checking key stages of work, and ensuring that the built outcome remains aligned with the approved design.
03
Procurement
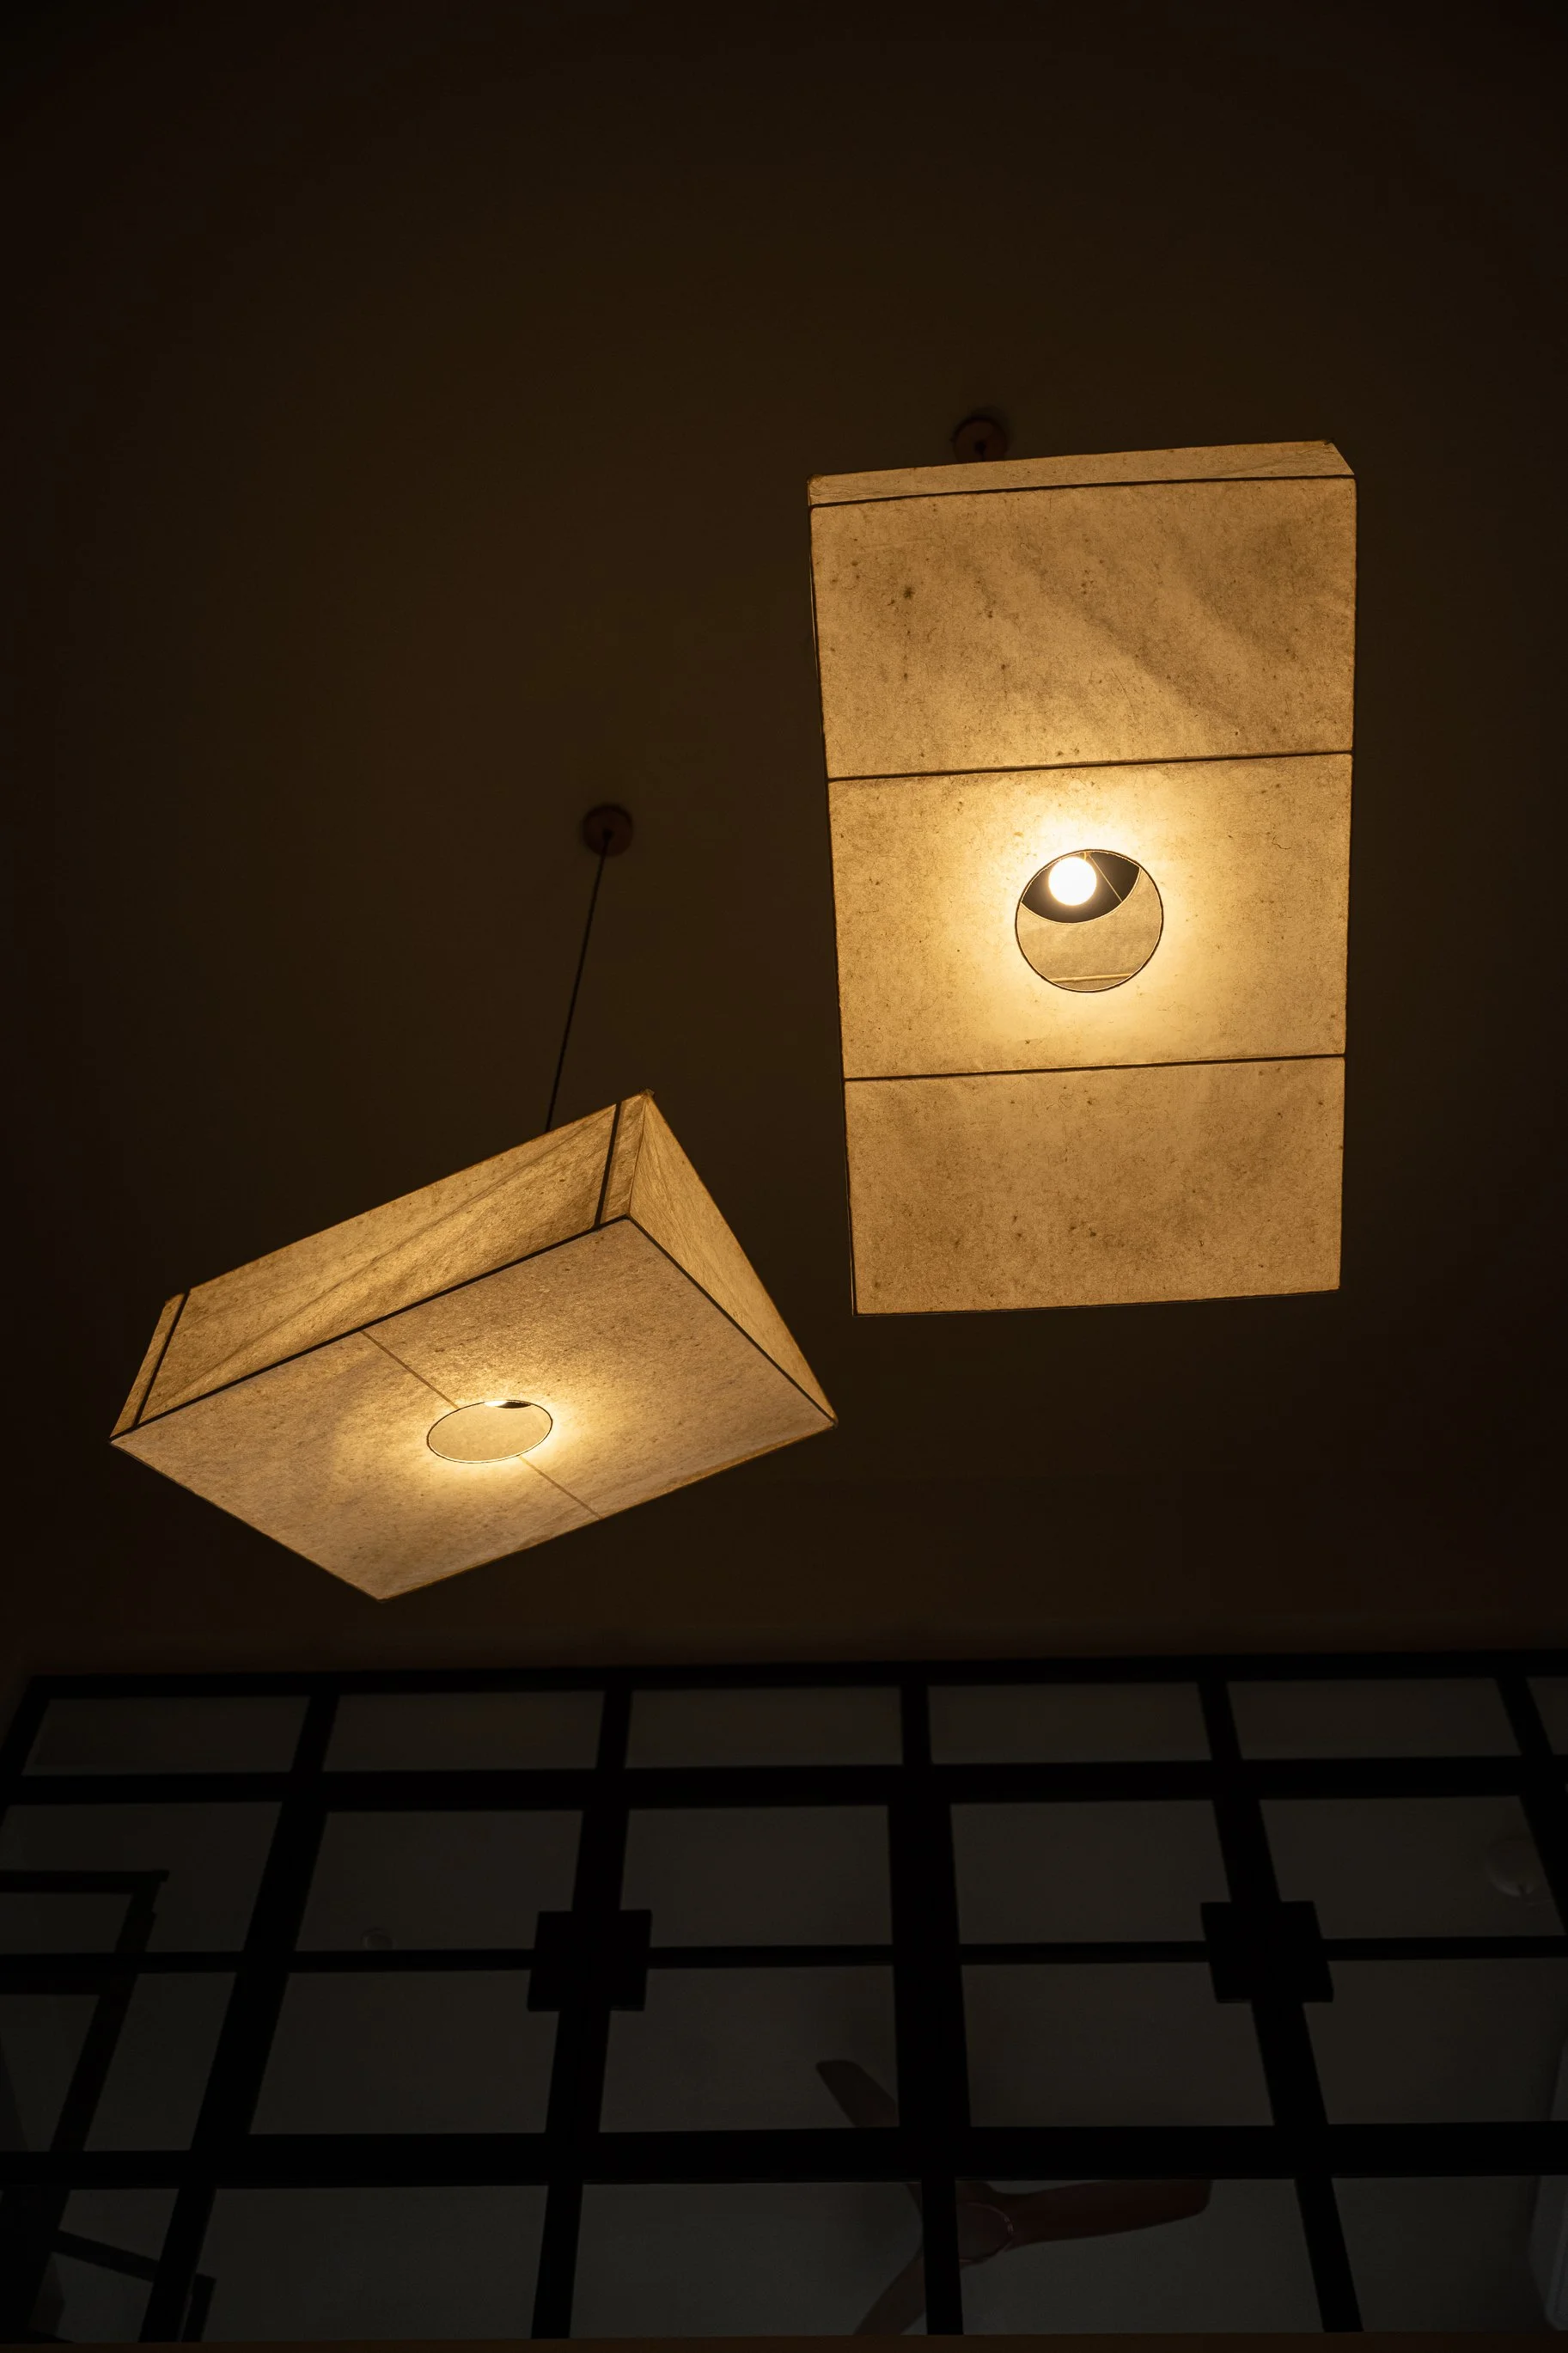
We manage the sourcing, ordering and coordination of selected furniture, lighting, furnishings, art and accessories. This includes vendor coordination, quotations, order tracking, delivery planning and installation coordination, so the final layers of the home are carried through consistently with the design.
Your Questions, Answered
How do we begin working together?
You can start by scheduling a complimentary consultation. We’ll discuss your goals, timeline, and budget to outline a clear path forward. After that meeting, we provide a proposal detailing scope and next steps.
What is the typical project timeline?
Timelines vary based on project size and complexity. Concept development can take a few weeks, while documentation, and construction can extend a couple of months. We establish milestone dates early and keep you informed throughout.
How does billing work?
We operate on a milestone-based invoice model. You receive clear invoices at predetermined stages—such as concept approval, design development, and construction kickoff—so you can plan cash flow confidently.
Do we work on a TurnKey or Design Build project?
On occasion, we take up design-build work. Ideally we like to split our services into design, project coordination and procurement, which leads to a turn-key like experience for the home owners while maintaining transparency across payments and liabilities. The contracting team can be recommended by us or you can bring your own team to the table.